
You like where you live but need more space
An extension can solve a lack of room without losing your location, schools or neighbours.
House extensions
An extension can add space, light and value, and avoid the cost and upheaval of moving. It is also one of the bigger projects most homeowners ever take on, so clear planning, realistic budgets and open communication matter as much as the build itself.
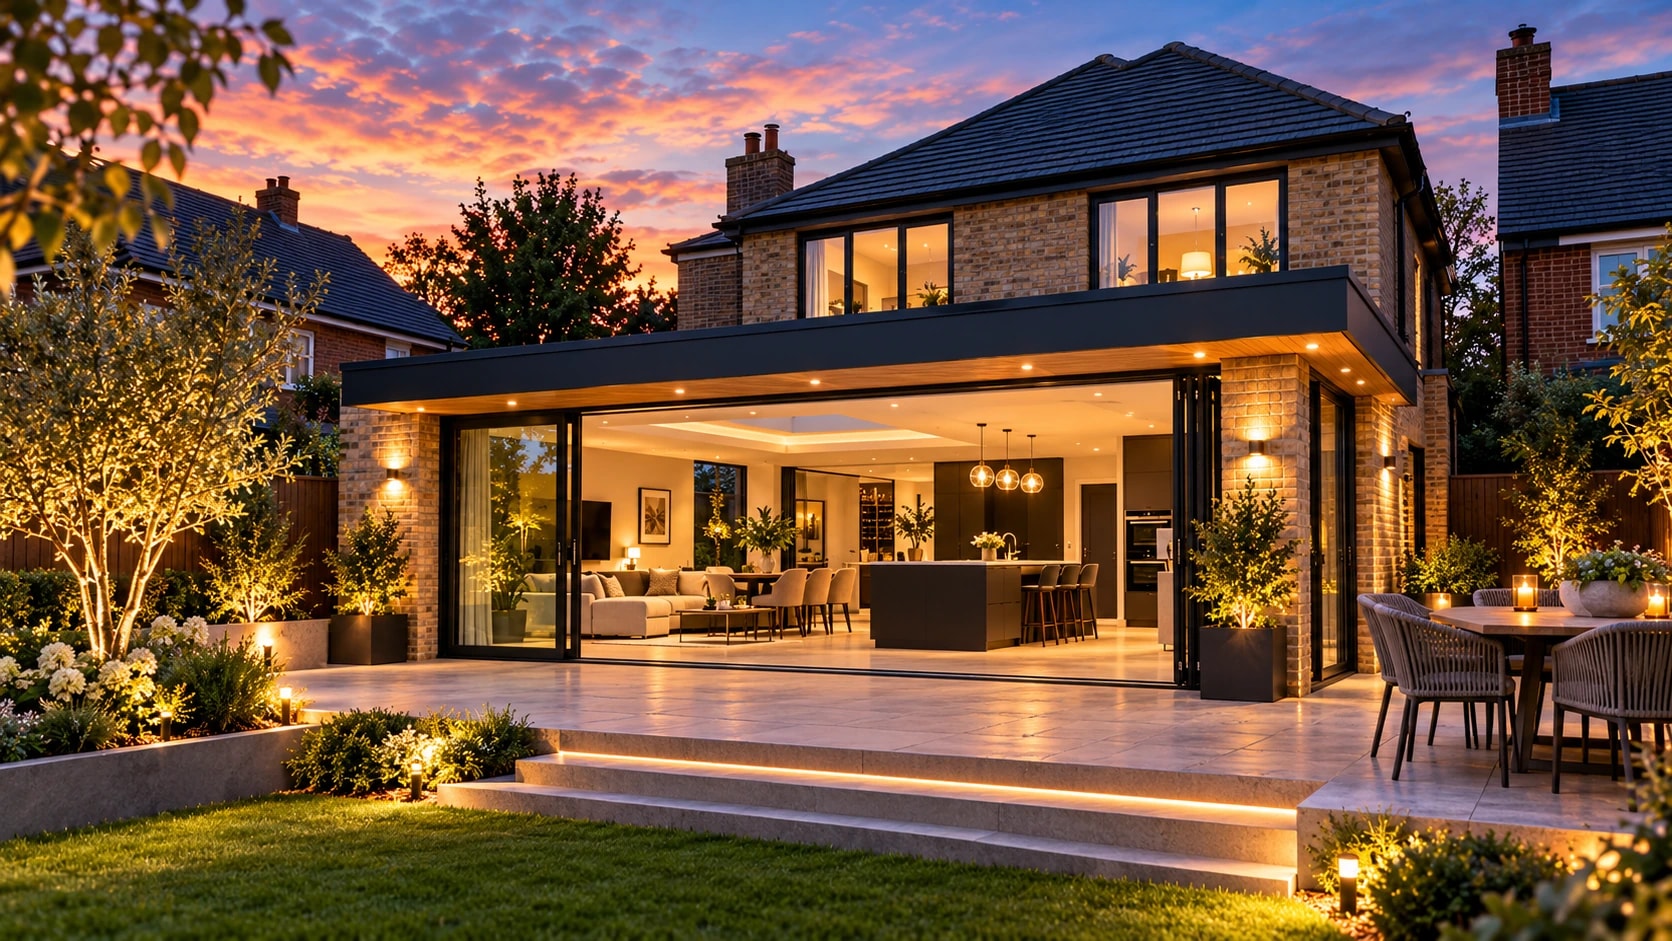
What we can help with
Tell us what you are hoping to achieve and we will help you think through the practical steps from design and approvals to construction.

Know what to look for
An extension can solve a lack of room without losing your location, schools or neighbours.
A smarter ground-floor plan, such as a kitchen-diner or a utility space, can transform how a house works for you.
Large openings and rooflights can make an older, darker house feel much brighter.
Once stamp duty, agent and moving costs are counted, extending can be a sensible alternative. Compare both options with real figures.
Practical guidance
How it works
You describe the property, what you want and your timescales and budget range. We discuss what is realistic.
Drawings are developed and the required consents are identified, whether planning, building control or neighbour notices.
You receive a written scope, costs and a timetable, so you know what is included and when to expect each stage.
The extension is built in stages with regular updates and final checks, then handed over with the relevant certificates.
Project enquiry
The more we know about what you have in mind, the more useful our reply will be. Rough ideas are fine. A call or an email is not a booking.
Questions
Design and approvals can take weeks or months before the build begins, and construction then depends on size and complexity. We will give you a realistic programme once we understand your project.
Not always, but you will need drawings suitable for approvals and construction. Options include an architect, an architectural designer or a design-and-build route. Ask what is right for your project.
Many people do, but it can be disruptive, especially when services are disconnected or the kitchen is affected. Plan temporary arrangements early.
Costs vary widely with size, specification, ground conditions and location, so we do not publish figures. Share your plans and budget range and we will be straightforward about what is achievable.
Related services
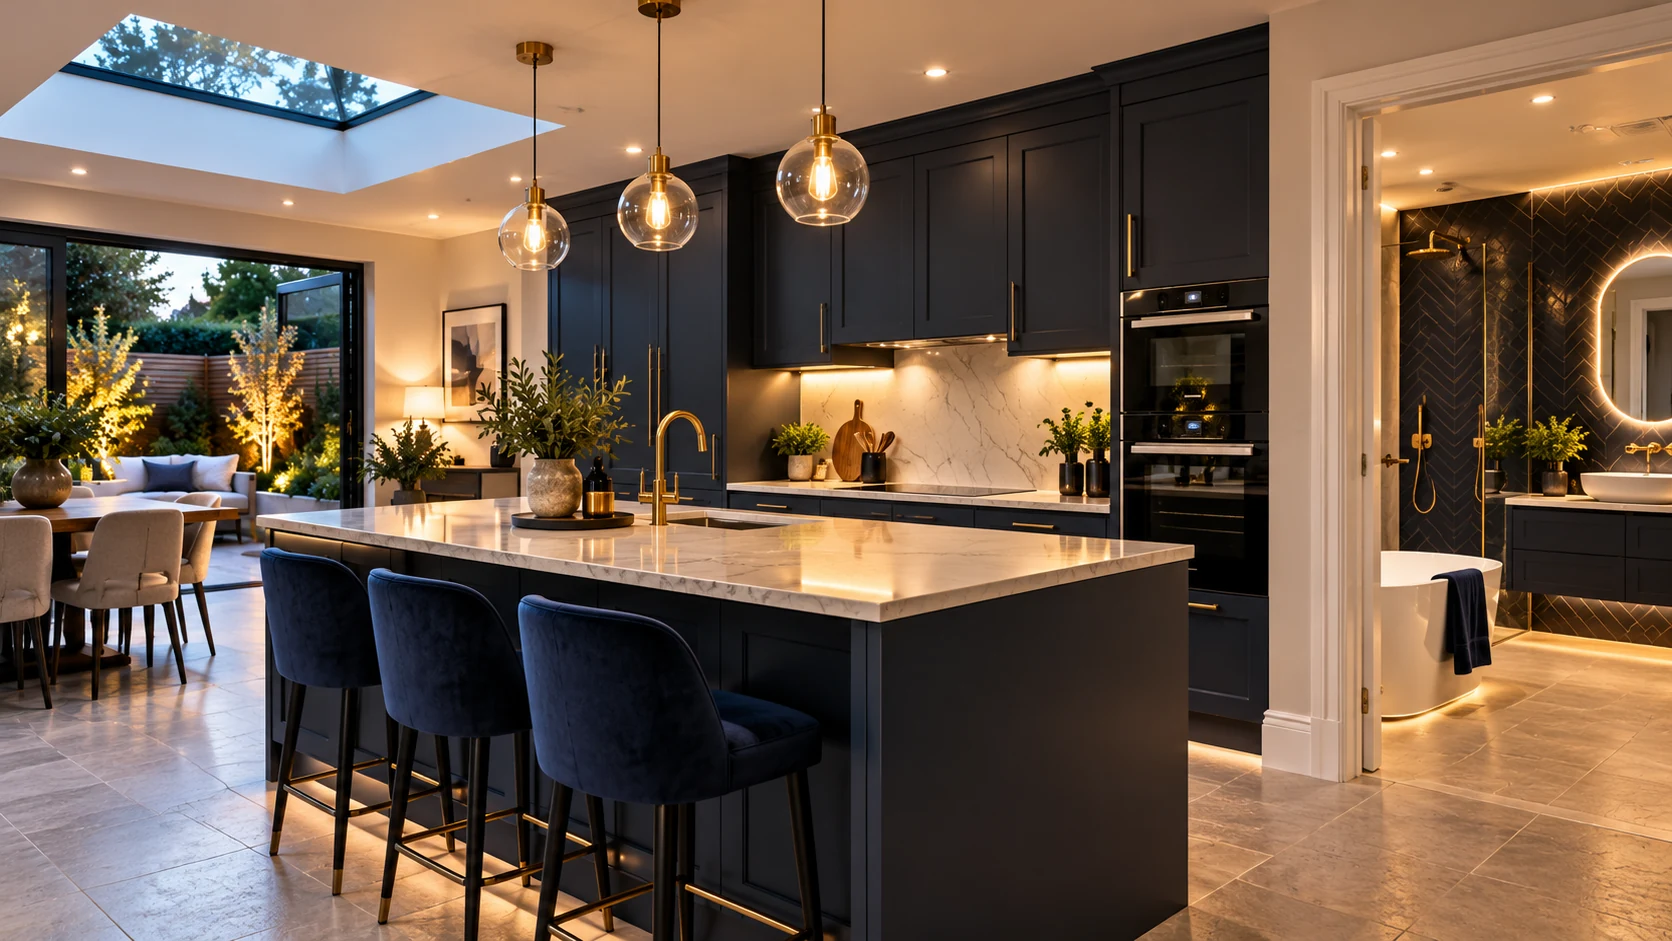
Design-led refurbishment of kitchens and bathrooms, including plumbing, electrics, tiling and fitting.
View service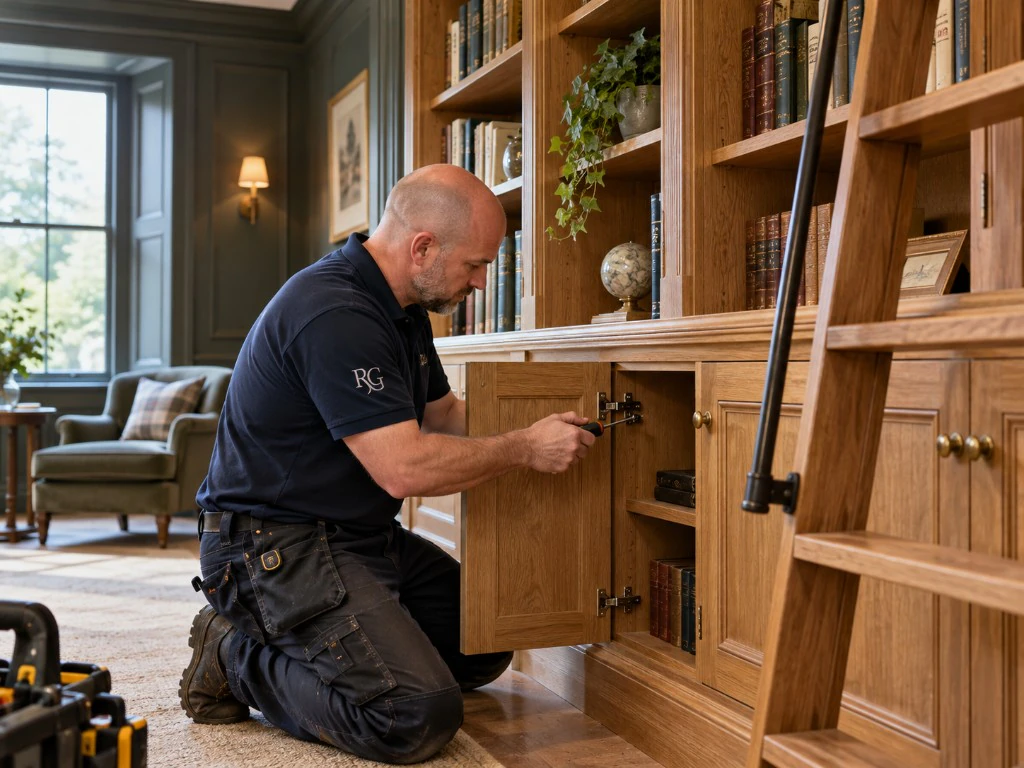
Fitted bookcases, libraries, wardrobes and other furniture made for the room and installed as a project.
View service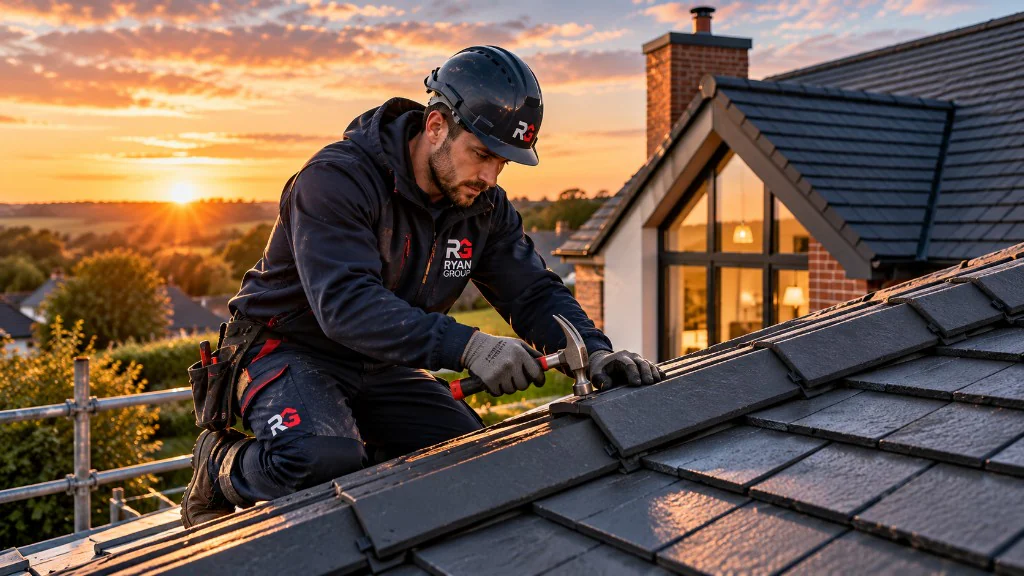
Leak repairs, slipped tiles, ridge and flashing work, and re-roofing for pitched roofs.
View serviceBrowse all 12 services on the homepage.